Home › Commercial Retaining Walls
Superior Masonry Jackson constructs commercial masonry retaining walls in Jackson, AL for parking lots, loading areas, and site grading. We build engineered CMU and brick walls with proper reinforcement, drainage, and batter. Our team coordinates layout with civil plans to tie into curbs, fences, and walks. Protect your site from erosion and movement with retaining walls built to handle real loads.
Superior Masonry Jackson provides professional commercial masonry retaining walls throughout Jackson, AL, Mississippi and the surrounding area. Our licensed, insured crew delivers safe, clean, on-time work with a free estimate before anything begins. Call (601) 821-2408 or request your free quote.
Commercial Retaining Walls Built for Real-World Conditions in Jackson
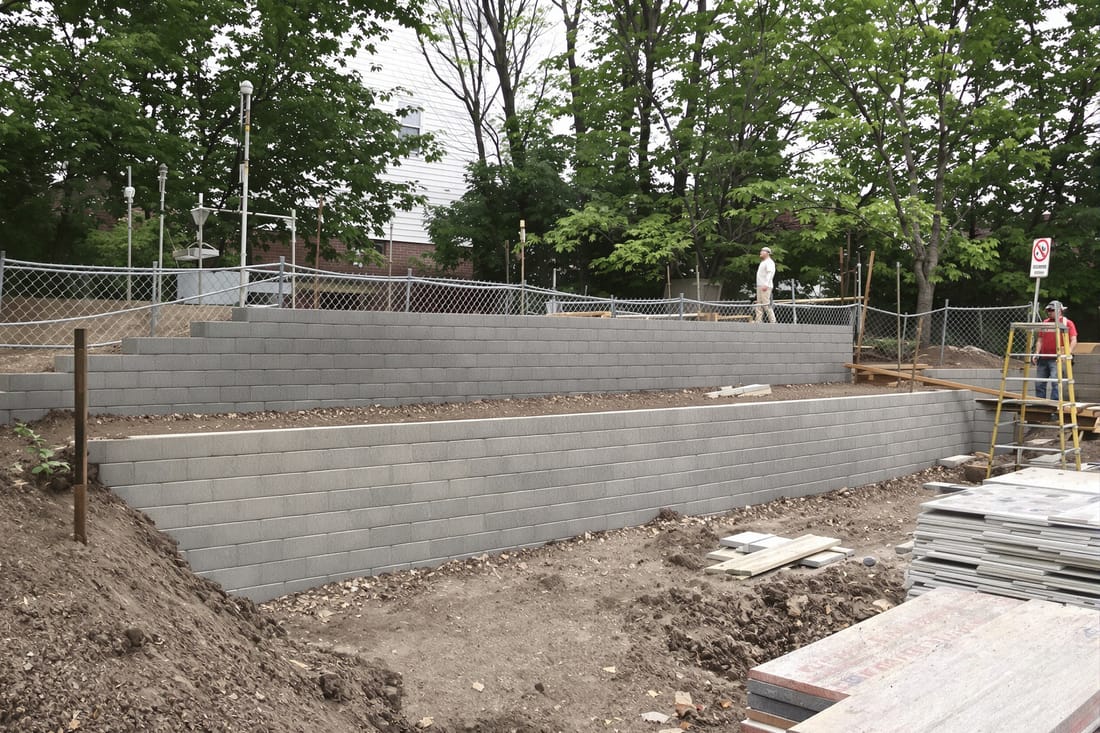
Commercial masonry retaining walls in the Jackson, AL area have to do more than just look good. They hold back real soil loads, handle heavy Gulf Coast rain, and sit beside parking lots, loading docks, and roadways that see daily traffic. At Superior Masonry Jackson, we design and build walls for shopping centers, schools, industrial sites, medical offices, and municipal properties that actually work in these conditions.
Our focus is on function first, then appearance. We look at what the wall has to retain, how close vehicles or structures will be, what the drainage paths are, and how the clay-heavy local soils will behave when they get saturated. From there we choose the wall type, footing style, drainage system, and facing materials that give your property long-term stability and a professional look.
If you manage a commercial property in Jackson or nearby communities like Grove Hill, Thomasville, or Leroy, you need a wall that will pass inspections, handle stormwater, and not create liability issues. Superior Masonry Jackson handles the full process, from site assessment and layout through construction, cleanup, and long-term maintenance guidance, so you get one accountable contractor instead of several disconnected trades.
Materials and Wall Types That Work in Our Soil and Weather
For commercial masonry retaining walls, you have more options than basic block stacked in a line. The right choice depends on wall height, load, budget, and the look you want for the property.
Typical systems we install in the Jackson, AL area include:
• Reinforced concrete masonry unit (CMU) walls: Structural block wall with steel reinforcement and grouted cells. Good for higher walls, loading docks, trash enclosures with grade changes, and areas where trucks operate close to the edge.
• Segmental retaining wall (SRW) systems: Interlocking concrete units that use gravity and geogrid reinforcement. Common along parking lots, drive aisles, and around detention ponds. They allow some flexibility which is useful in our clay soils.
• Poured concrete with masonry veneer: A reinforced concrete core with brick or stone facing. Used where the owner wants the wall to match an existing building or campus aesthetic while still carrying commercial loads.
• Hybrid solutions: Shorter SRW walls combined with masonry or concrete at specific high-stress areas, like near entrance ramps or corners where impact risk is higher.
In Clarke County and surrounding areas, soil is often a mix of clays and silty sands. That matters when selecting wall type and design. Tight clays hold water and build up pressure behind the wall, which is why we rarely recommend simple unreinforced walls for commercial use. Superior Masonry Jackson tests soils when needed, looks at existing failures on the property, and adjusts the design so the wall performs in the ground you actually have, not what a generic manufacturer detail assumes.
How We Design a Commercial Retaining Wall That Will Actually Last
Our process starts on site, not at a desk. A typical commercial retaining wall project with Superior Masonry Jackson follows these steps:
1. Site walk and measurements: We look at slopes, existing erosion, drainage paths, nearby structures, utilities, and traffic patterns. We document any existing wall failures or settlement so we can avoid repeating the same mistakes.
2. Elevation and grading review: For new developments, we coordinate with your civil drawings to confirm finished floor elevations, curb heights, ADA routes, and stormwater features. For existing sites, we shoot elevations where needed so the wall ties into current grades cleanly.
3. Engineering and layout: For walls above certain heights or with surcharge loads like parked vehicles, we involve a licensed engineer. We finalize wall alignment, step-down points, and reinforcement requirements such as steel bar layouts or geogrid layers. This is where we determine how deep the base must be, how wide the reinforcement zone goes back into the slope, and what drainage details are required.
4. Submittals and approvals: We provide product data, sample block or brick as needed, and layout sketches so owners, architects, or municipalities can approve the appearance and specifications before we dig.
5. Construction sequencing: On active sites, we coordinate with other trades so the wall goes in at the right time relative to underground utilities, paving, and landscaping. Proper sequencing reduces rework and prevents damage from equipment running near a newly built wall.
This design-first approach takes a bit more time up front, but it is what prevents bulging, leaning, or cracking a few years down the road. In a wet climate like ours, the wall details you do not see, such as drainage and reinforcement, matter as much as the visible block.
Step-by-Step Construction: What Actually Happens on Your Site
Knowing what to expect during construction helps you plan around tenant access and operations. A typical commercial masonry retaining wall build from Superior Masonry Jackson includes the following steps:
• Excavation and subgrade prep: We strip vegetation and unsuitable soils, then shape and compact the base trench. In softer clay or fill areas around Jackson, we may over-excavate and replace with compacted stone to create a more stable foundation.
• Base installation: We install a crushed stone base to a specified thickness, compact it in layers, and verify elevation and slope. This base is what keeps the wall from settling unevenly.
• First course placement: For block systems, the first course is set carefully on level string lines and checked in both directions. Any error here gets amplified as the wall goes up, so we spend the time to do it right.
• Wall construction and reinforcement: For CMU walls, we place horizontal and vertical rebar per the engineer, then grout cells as required. For segmental systems, we stack courses, install geogrid at specified elevations, and compact backfill in thin lifts to avoid settlement.
• Drainage installation: Drain tile is placed behind the wall and daylighted to a proper outlet, not simply buried. We use free-draining aggregate wrapped in fabric behind the wall to relieve pressure from water, which is a major cause of failure in our rainy seasons.
• Finishing and tie-ins: We install caps, corner units, and any masonry veneer. We coordinate with paving contractors so the top of wall meets sidewalks, curbs, or asphalt cleanly, and we ensure there are no low spots that will trap water against the wall.
• Cleanup and walk-through: We remove debris, smooth disturbed areas, and walk the project with the owner or GC, pointing out any maintenance items to watch over time.
Every step is documented, which is helpful for property managers who need records for insurance, lenders, or future renovations.
Costs, Common Problems, and How We Prevent Them
Commercial masonry retaining wall costs in and around Jackson, AL are driven by four main factors: wall height, length, site access, and soil conditions. Taller walls need more engineering, deeper bases, more reinforcement, and often better drainage. Limited access behind buildings, near existing structures, or on busy sites can increase labor time and sometimes require smaller equipment.
Unexpected soil conditions are another driver of cost. If we encounter undocumented fill, organics, or very soft clays, we may need undercutting and replacement. Superior Masonry Jackson works to identify these risks early and gives you clear options so you can budget realistically instead of dealing with surprise change orders halfway through the job.
The most common problems we see when we are called to repair or replace commercial retaining walls are:
• Poor or missing drainage: No drain pipe, clogged outlets, or no gravel backfill behind the wall leading to hydrostatic pressure, bulging, and cracking.
• Inadequate base: Walls simply set on un-compacted soil or thin, uneven gravel that settles and causes leaning.
• Under-designed for surcharge loads: Walls built with no consideration for parked vehicles, dumpsters, or structures near the top, which multiplies the force pushing on the wall.
• Lack of reinforcement: Tall gravity walls built in soils that cannot support them long term.
We prevent these issues with conservative design, proper drainage detailing, and strict base preparation standards. When we repair or replace an existing failing wall, we start by diagnosing which of these issues is present and then selecting a solution that corrects the underlying cause instead of hiding it behind new block.
Why Local Experience Matters and How to Get Started
Retaining walls that might hold up fine in dry, sandy soils can fail quickly in the clay and high rainfall environment we see in Jackson and across southwest Alabama. Local experience matters because previous jobs have already taught what works behind shopping centers off Highway 43, around industrial yards, and on sloped rural sites outside town.
Superior Masonry Jackson brings that specific, on-the-ground knowledge to each project. We understand local building department expectations, typical details requested by regional engineers, and how to phase work so tenants, customers, and delivery trucks can still function while construction is in progress.
Before you request pricing, it helps to gather a site plan or survey, any existing civil drawings, and photos of the area where the wall is needed. If there is an existing failing wall, photos that show leaning, cracking, or water flow paths are useful. During our site visit, we will verify measurements, discuss access and schedule constraints, and talk openly about options that fit your budget and risk tolerance.
To move forward, Superior Masonry Jackson can provide a scoped proposal that outlines wall type, approximate dimensions, drainage plan, and any required engineering. From there, we refine details as needed with your design team or GC so the final retaining wall supports your property safely and looks appropriate for your commercial setting.